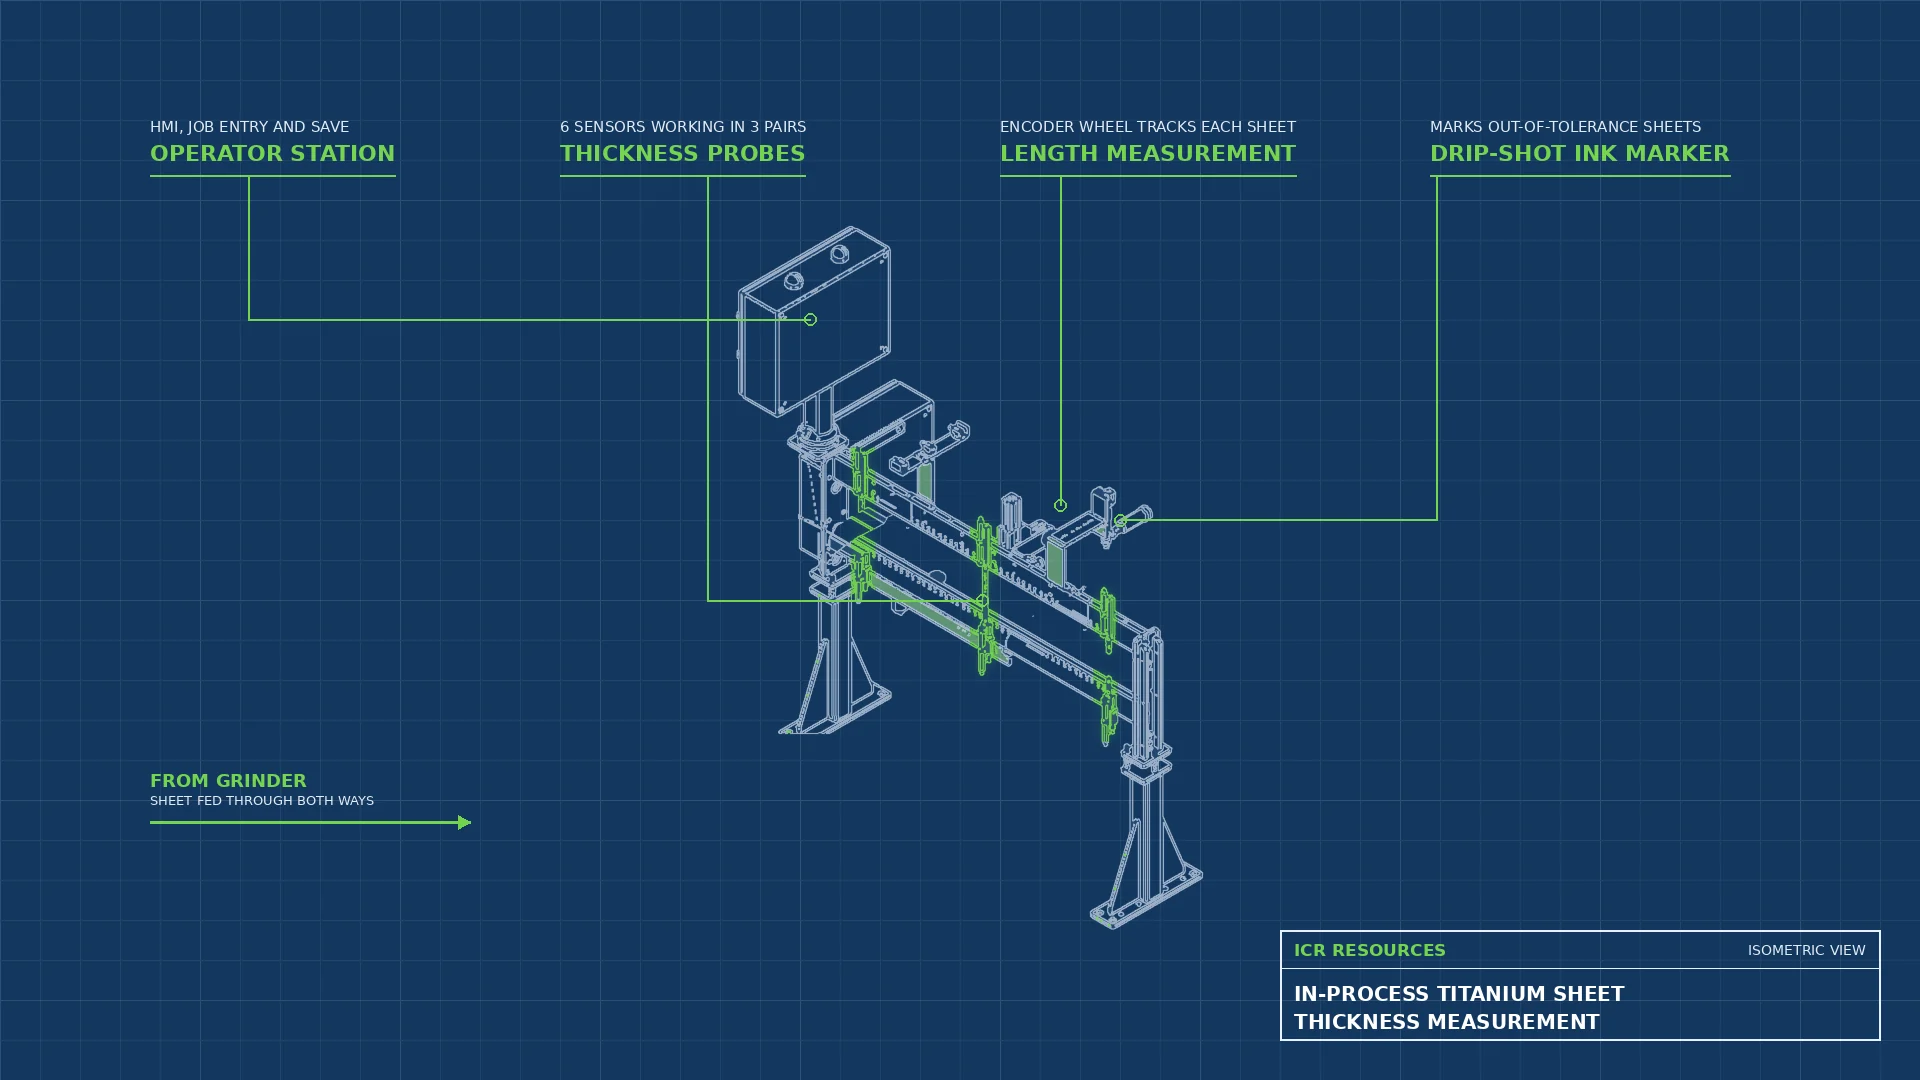
An aerospace manufacturer grinds titanium flat stock to tight thickness tolerances, passing each sheet back and forth through the grinder. Operators were checking thickness by hand with micrometers, which was slow and left no reliable record, and the project required full product traceability for every sheet. The environment was its own challenge: the spray used to assist grinding is highly corrosive and works its way into mechanical and electrical parts, so the gauge had to survive right next to the grinder.
Key Requirements
Measure sheet thickness at 12 points after grinding
Measure sheet length on every pass
Compare to job thickness and tolerance automatically
Mark out-of-tolerance sheets
Record every sheet to its job for traceability
Survive corrosive grinding spray
The ICR Solution
ICR designed and built a sheet thickness measurement system that sits in line with the grinder. The operator creates a job on the HMI with job number, target thickness and tolerances. As a sheet feeds through, an encoder wheel measures its length, then six Keyence contact sensors, working as three pairs, each sample thickness four times along the sheet: 12 readings in all. Each pair is referenced to a gauge of known thickness and measures as a unit, so the sheet’s position between the sensors does not matter, and sheets well off the reference still read accurately. Rejects can be ink-marked automatically, and every reading is saved to a quality record. Stainless parts, NEMA 4/12 enclosures and IP65 electrical stand up to the corrosive grinding spray.
Equipment & Technology
6 Keyence GT2 digital contact sensors in 3 measuring pairs
Gauge-referenced tandem thickness calculation
Encoder length measurement with pneumatic drive roller
Drip-shot ink marker for NG sheets
Siemens S7-1200 PLC with PROFINET, Pro-face panel PC
Stainless steel construction, NEMA 4/12 enclosures, IP65 electrical
Scope of Work
Up-Front Engineering
Mechanical Design
Fabrication
Controls Design
Panel Build
PLC & HMI Programming
Data Logging
Installation
Commissioning
Results
Manual micrometer checks are gone. Every ground titanium sheet is checked at 12 points to within thousandths of an inch, accepted or rejected on the spot, and saved to a quality record with job number, sheet number, length, all 12 readings and a time stamp. Rejects are marked before they move on, and the stainless, NEMA 4/12 and IP65 build keeps the gauge running in the corrosive grinding spray.